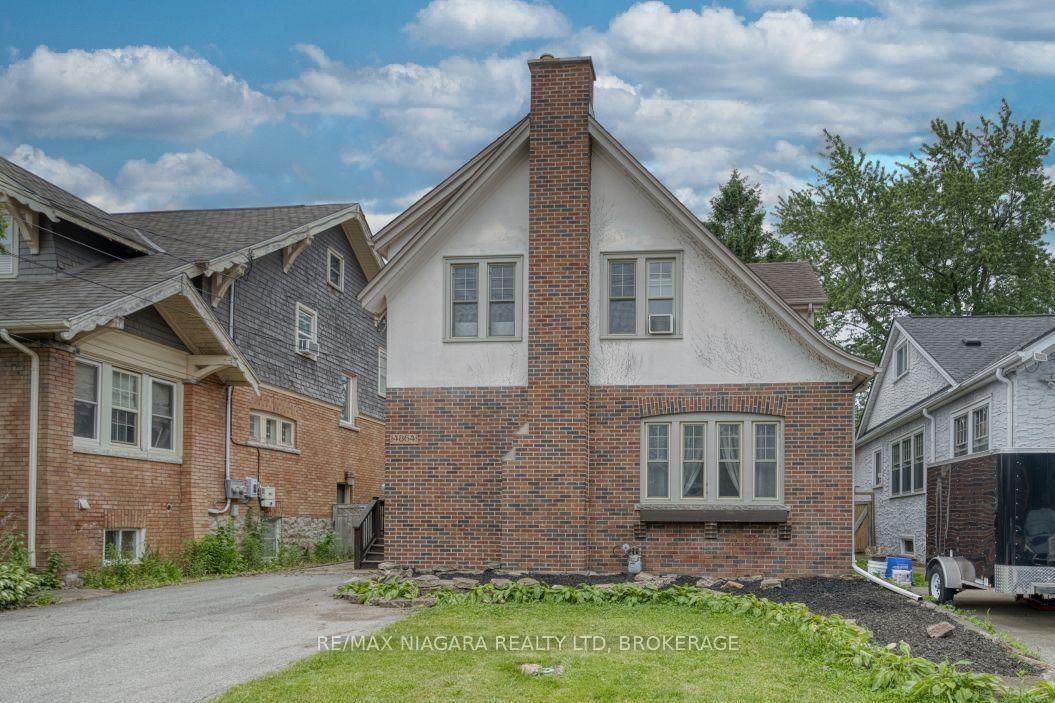
<-- style PDP --> 6393 High Street, Niagara Falls - Detached for sale for $415,000
  • sold
  • leased

6393 High Street

Niagara Falls, Ontario, L2G 1M9 - Hospital

$415,000$000000

  • Neighbourhood

    Hospital

  • Major Intersection

    Lundy's Lane and Highland Avenue

  • Listed Since: 141 day(s)

  • Last update: 133 day(s) ago

Overview

  • Property Type

    Detached, 2-Storey

  • Bedrooms

    3 + 1

  • Bathrooms

    1

  • Basement

    Full + Part Fin

  • Kitchen

    1

  • Total Parking

    5 (1 Detached Garage)

  • Lot Size

    40x120 (Feet)

  • Taxes

    $3,025.58 (2026)

  • Type

    Freehold

Property Description

Property description for 6393 High Street, Niagara Falls

Welcome to this charming two-storey detached home located in a highly desirable, family-friendly neighbourhood. Offering fantastic curb appeal and a beautifully landscaped yard, this property presents an excellent opportunity to bring your vision to life. A true blank canvas, the home combines character, space, and potential in an unbeatable location close to schools, parks, shopping, restaurants, and highway access.The home features many key updates already completed, including most windows, a roof approximately 5 years old, front porch (3 years old), and an updated 100-amp electrical panel. The classic wood staircase with original detailing adds timeless charm, complemented by beautiful wood trim throughout. A bright sunroom provides additional finished living space, perfect for relaxing or entertaining. The partially finished basement offers further potential for future customization. Enjoy outdoor living in the fully fenced, private backyard surrounded by mature trees and landscaping, featuring a concrete patio and rear yard access directly from the home. A detached garage, paved asphalt driveway, and a private front porch with shutters for shade add to the home's functionality and appeal. This is a fantastic opportunity for buyers looking to renovate and make a home truly their own, with several important updates already completed in a sought-after neighbourhood. Ideal for first-time buyers looking to enter the market and enjoy all the benefits of this desirable location at an attractive price point. Investors will also appreciate the potential for a renovation project, fix-and-flip opportunity, or future rental property. Situated in a highly walkable area with convenient access to schools, parks, shopping, restaurants, and everyday amenities, this location offers exceptional long-term appeal.

Listed by RE/MAX NIAGARA REALTY LTD, BROKERAGE

  • MLS #

    X13413212

  • Sq. Ft

    1100-1500

  • Sq. Ft. Source

    MLS

  • Lot Irregularities

    n/a

  • Year Built

    Available Upon Request

  • Pool

    None

  • Drive

    n/a

  • Garage

    Detached, 1 spaces

  • Total Parking

    5

  • Family Room

    Y

  • Den

    Y

  • Exterior

    Vinyl Siding

  • Fireplace

    Y

  • Roof

    Asphalt Shingle

  • Foundation

    Block

  • Elevator

    n/a

  • Water View

    n/a

  • Laundry Level

    n/a

  • Heat

    Forced Air

  • A/C

    Central Air

  • Water

    Municipal

  • Water Supply

    n/a

  • Sewers

    Sewers

  • Central Vac

    N

Thinking of Selling?

Find Out Your Home’s Value in Today’s Market!

No Email or Signup is required to view your home estimate.

estimate your home value

Contact Manoj Kukreja

Sales Representative,
Century 21 People’s Choice Realty Inc.,
Brokerage
(647) 576 - 2100

Manoj profile avatar

Estimated price

Date
Price
Change
2026-06-08
$409,614
1.38%

Mortgage Calculator

This data is for informational purposes only.

Mortgage Payment per month

Principal Amount

Interest

Total Payable

Amortization

Amortization

Closing Cost Calculator

This data is for informational purposes only.

Closing Cost Total for this property

Total Cash flow for purchasing this property

Down Payment(%)*
Additional information

Provincial Land Transfer Tax

Ontario Land Transfer Tax Rebate

Toronto Land Transfer Tax

Toronto Land Transfer Tax Rebate

PST on CMHC Insurance Premium

Lawyer Fees

$2,825

Government Registration Fee's

$164

Title Insurance

Closing Cost Total

Total Cash flow for purchasing this property

Provincial Land Transfer Tax

Ontario Land Transfer Tax Rebate

Toronto Land Transfer Tax

Toronto Land Transfer Tax Rebate

PST on CMHC Insurance Premium

Lawyer Fees

$2,825

Government Registarion Fee's

$164

Title Insurance

Down Payment(%)*

* A down payment of less than 20% is permitted only for first-time home buyers purchasing their principal residence. The minimum down payment required is 5% for the portion of the purchase price up to $500,000, and 10% for the portion between $500,000 and $1,500,000. For properties priced over $1,500,000, a minimum down payment of 20% is required.

Thinking of Selling?

Find Out Your Home’s Value in Today’s Market!

No Email or Signup is required to view your home estimate.

estimate your home value

Contact Manoj Kukreja

Sales Representative, Century 21 People’s Choice Realty Inc., Brokerage
(647) 576 - 2100

Manoj profile avatar

Recent Sold Listings in Hospital, Niagara Falls

Popular Cities